CENTRE SPORTIF
DU BOUT-DU-MONDE
Geneva, Switzerland
Project description
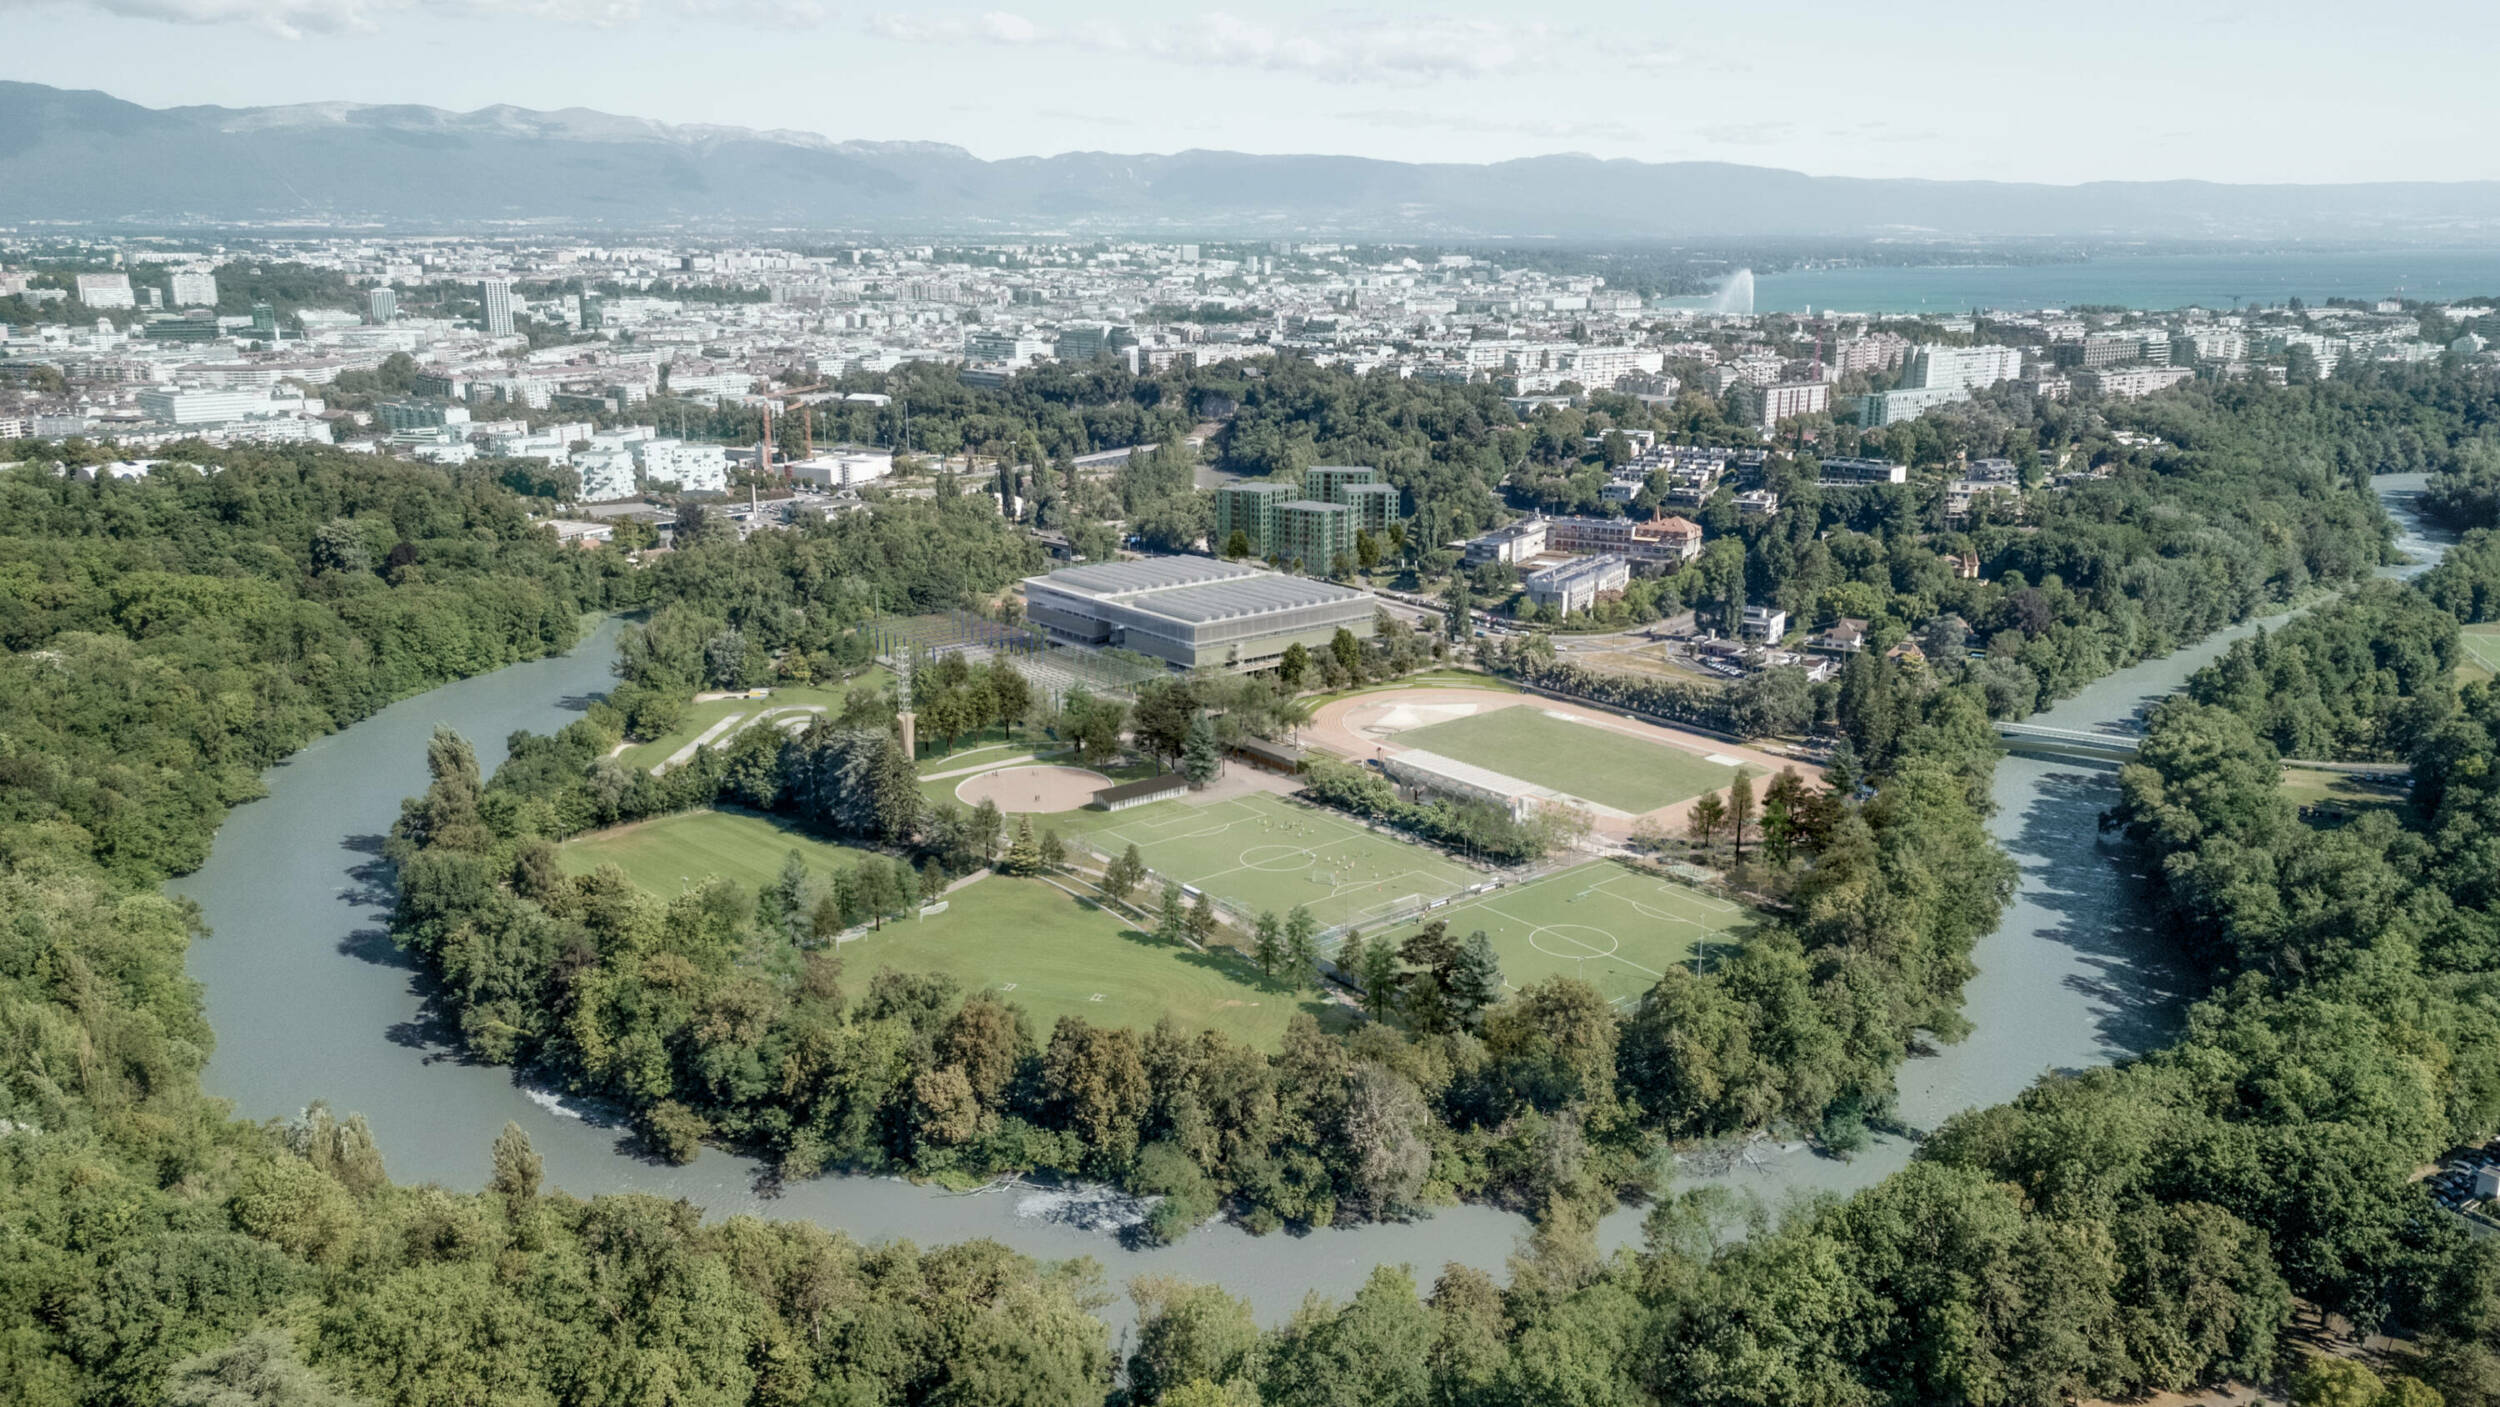
Transformation of the Bout-du-Monde Sports Centre, Geneva
Competition 2026
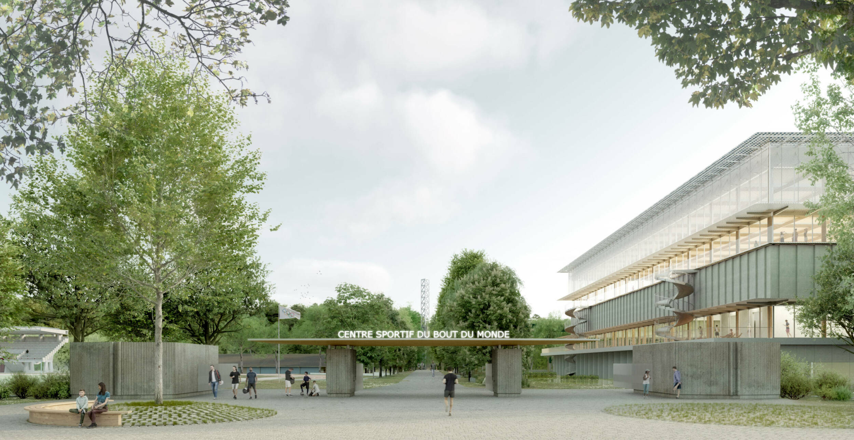
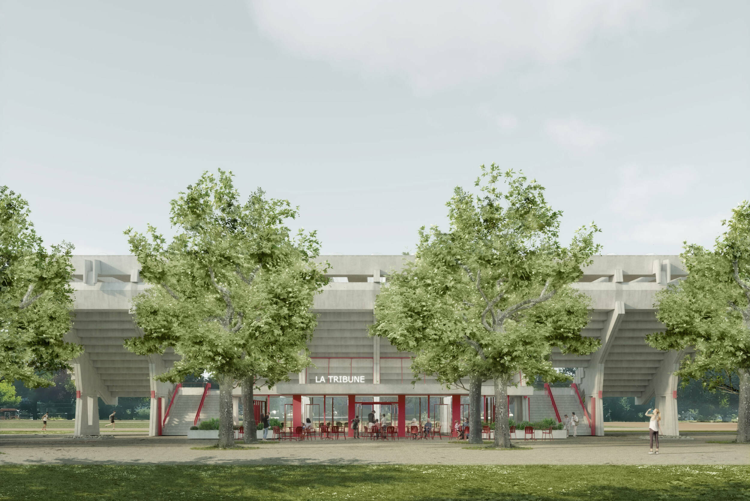
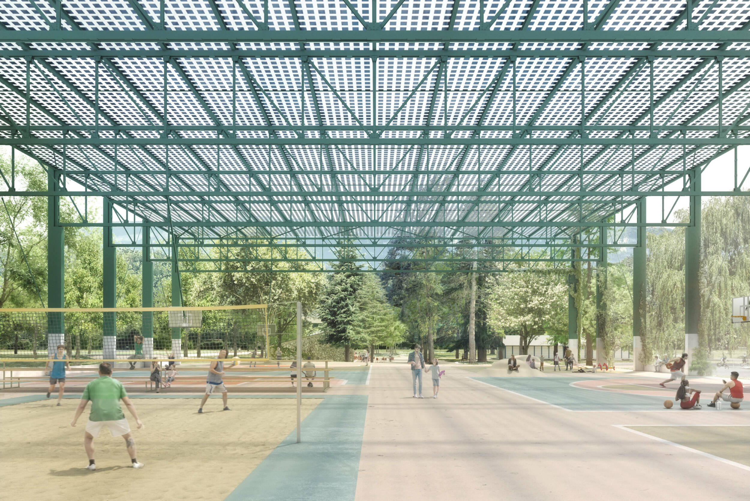
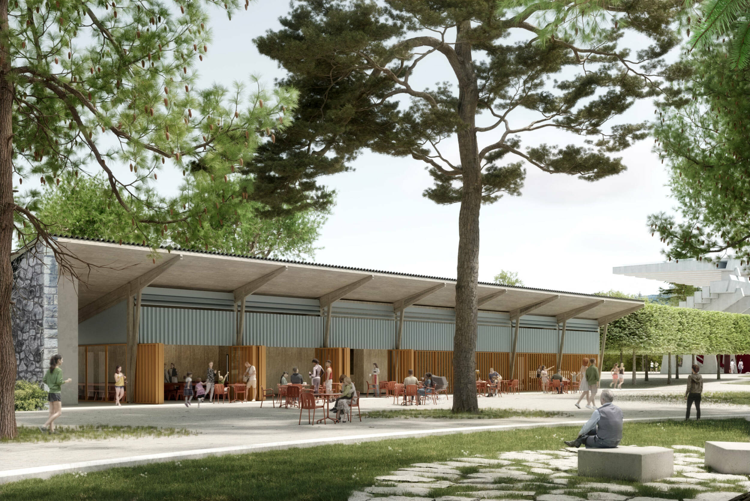
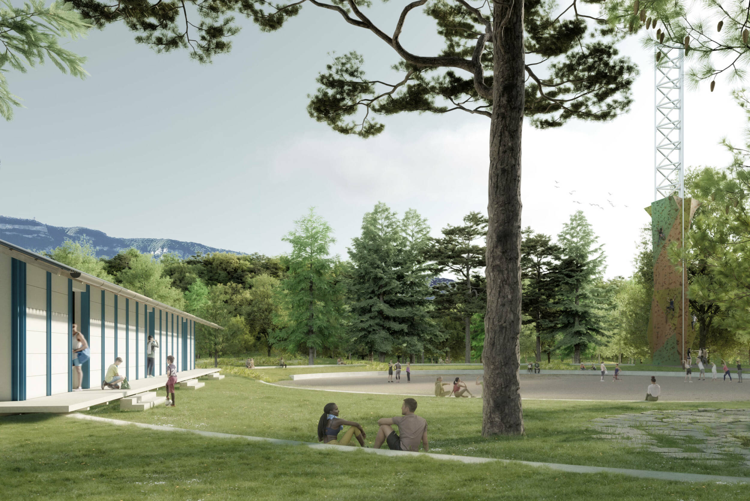
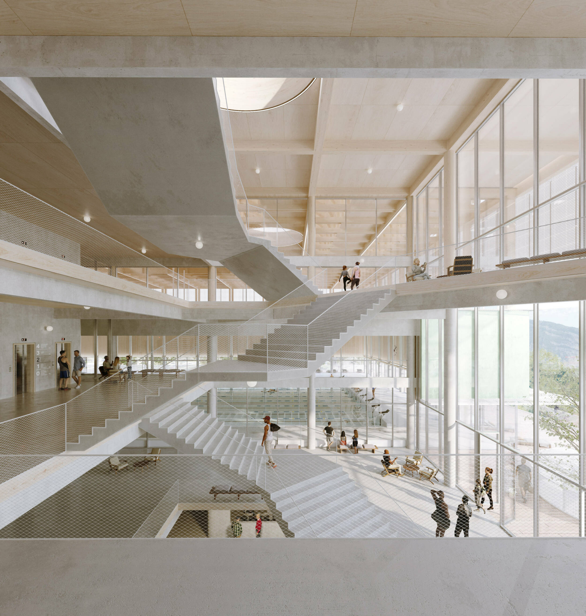
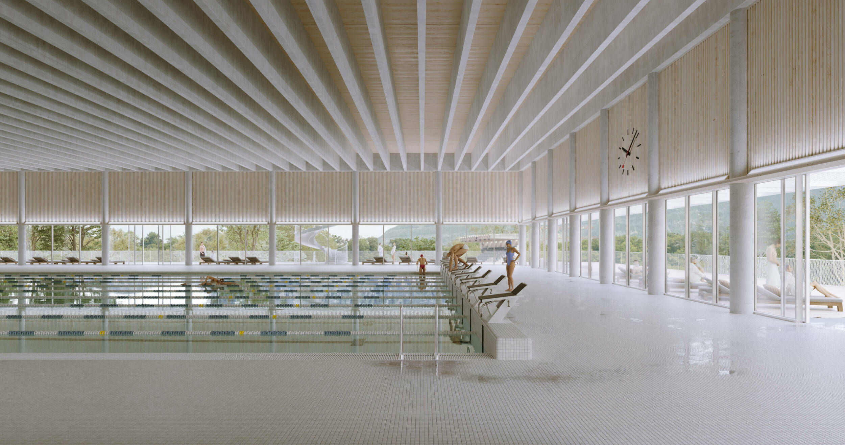
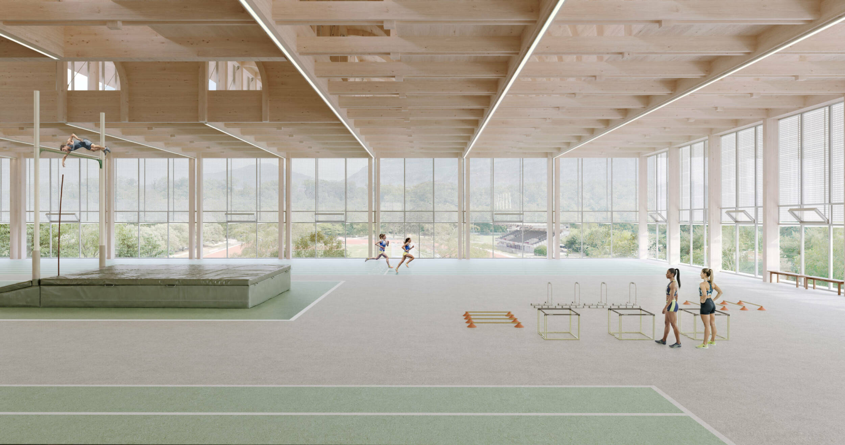
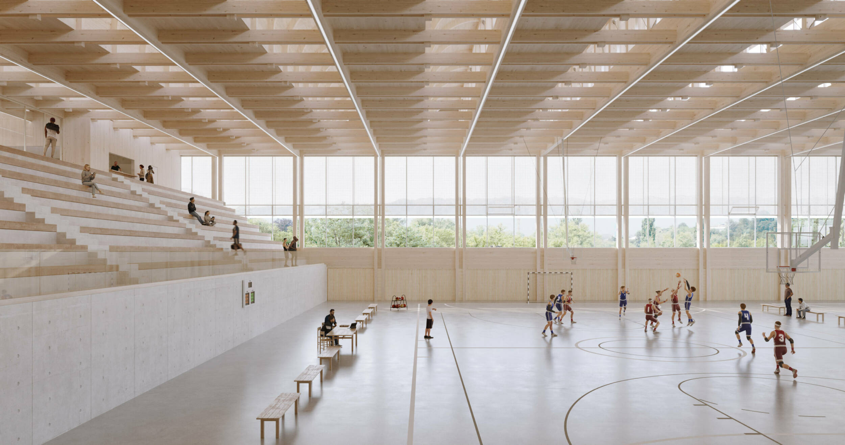
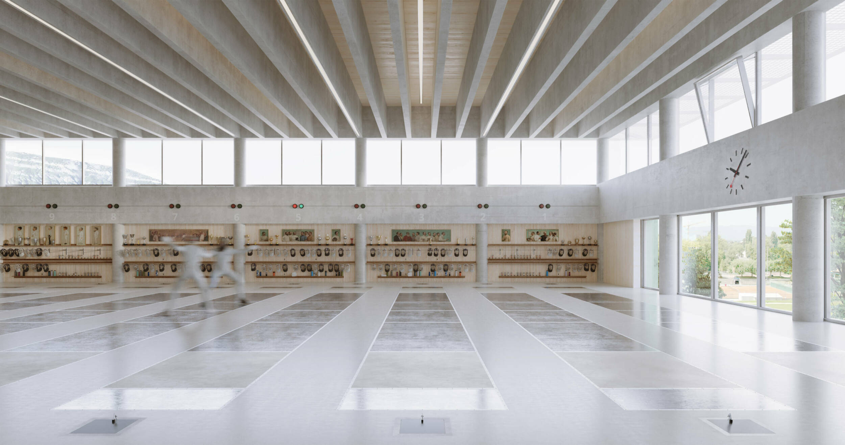
Modernisation of the Bout-du-Monde Sports Centre, including a new facility with a swimming pool and sports halls. The project focuses on the preservation and reuse of existing buildings and materials, low-carbon design, and landscaped areas that integrate rainwater management and address flood risks.
Competition project in collaboration with FdMP architectes (lead architect) and Atelier Ferret Architectures (associate architect).
Project informations
Client
Département de l’aménagement, des constructions et de la mobilité de la Ville de Genève (DACM)
Program
Modernisation of the Bout-du-Monde Sports Centre, including a new facility with a swimming pool and sports halls.
Surface
21 426 m2
Cost of Work
152 300 000 Francs Suisse HT
Status
Concours 2026
Photos and videos